Complex Work Made Clear

Case Study

Back to Work

3D Visualizations

Behind the Visuals: Reimagining what's possible

Shelter Bay Condos

v

Project Details

Client

Van Maren Group

Industry

Residential Condo Real Estate

Market

West Kelowna

Year

2025

Context

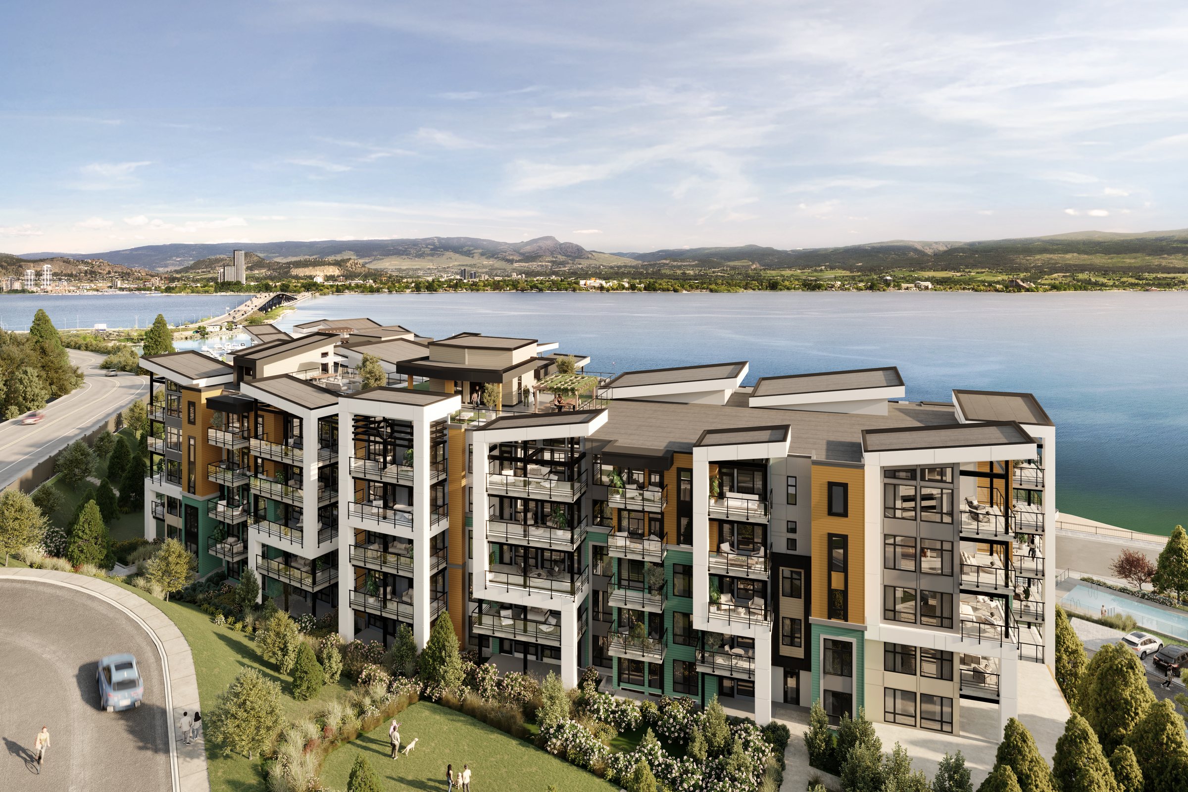
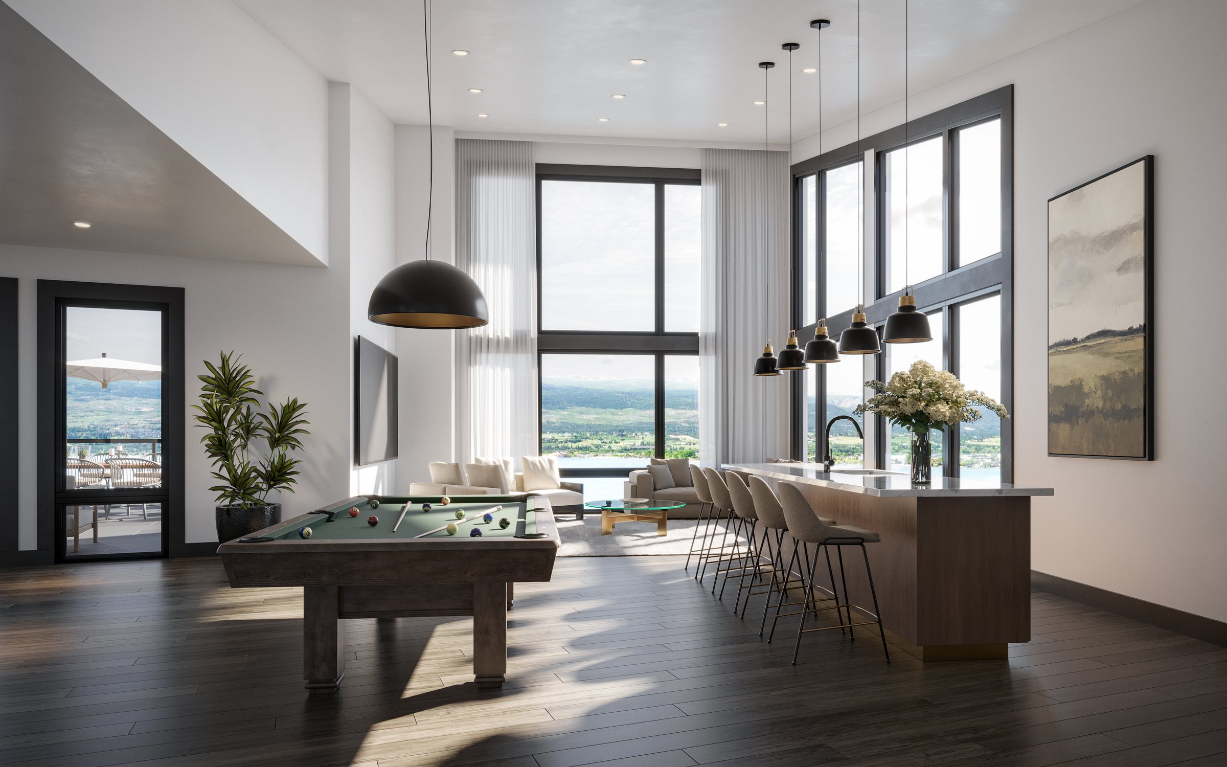
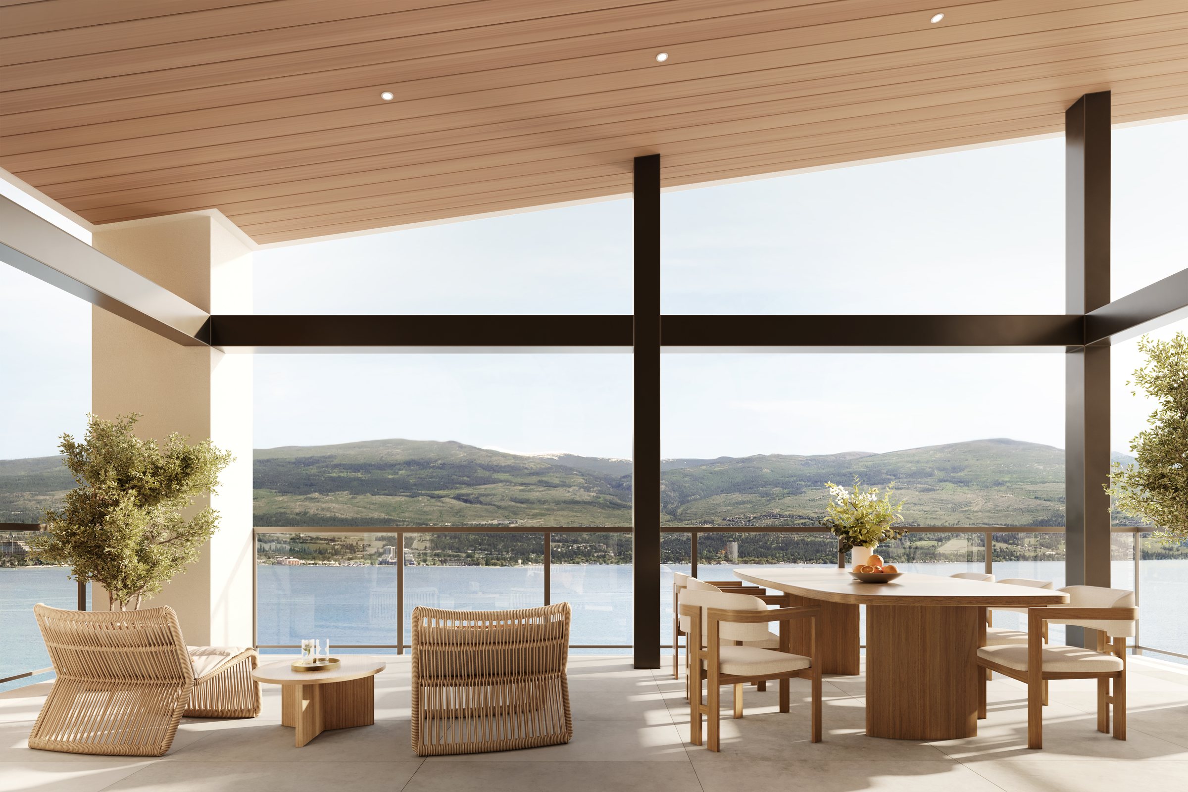
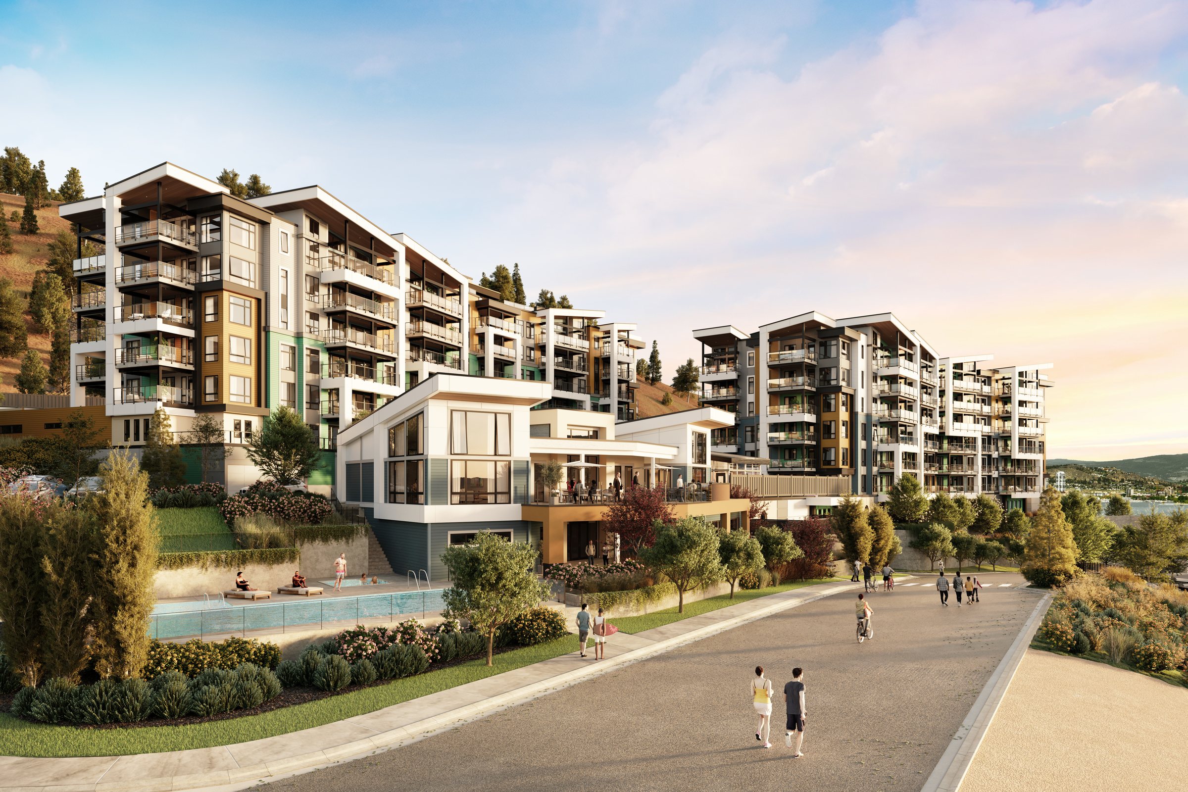
Shelter Bay Condos is a contemporary residential development in Kelowna, BC, designed around modern living and its connection to the surrounding lakeside landscape. Core Mantis provided architectural visualizations to bring the project’s design, materials, and overall vision to life for stakeholders and prospective buyers.

Gallery
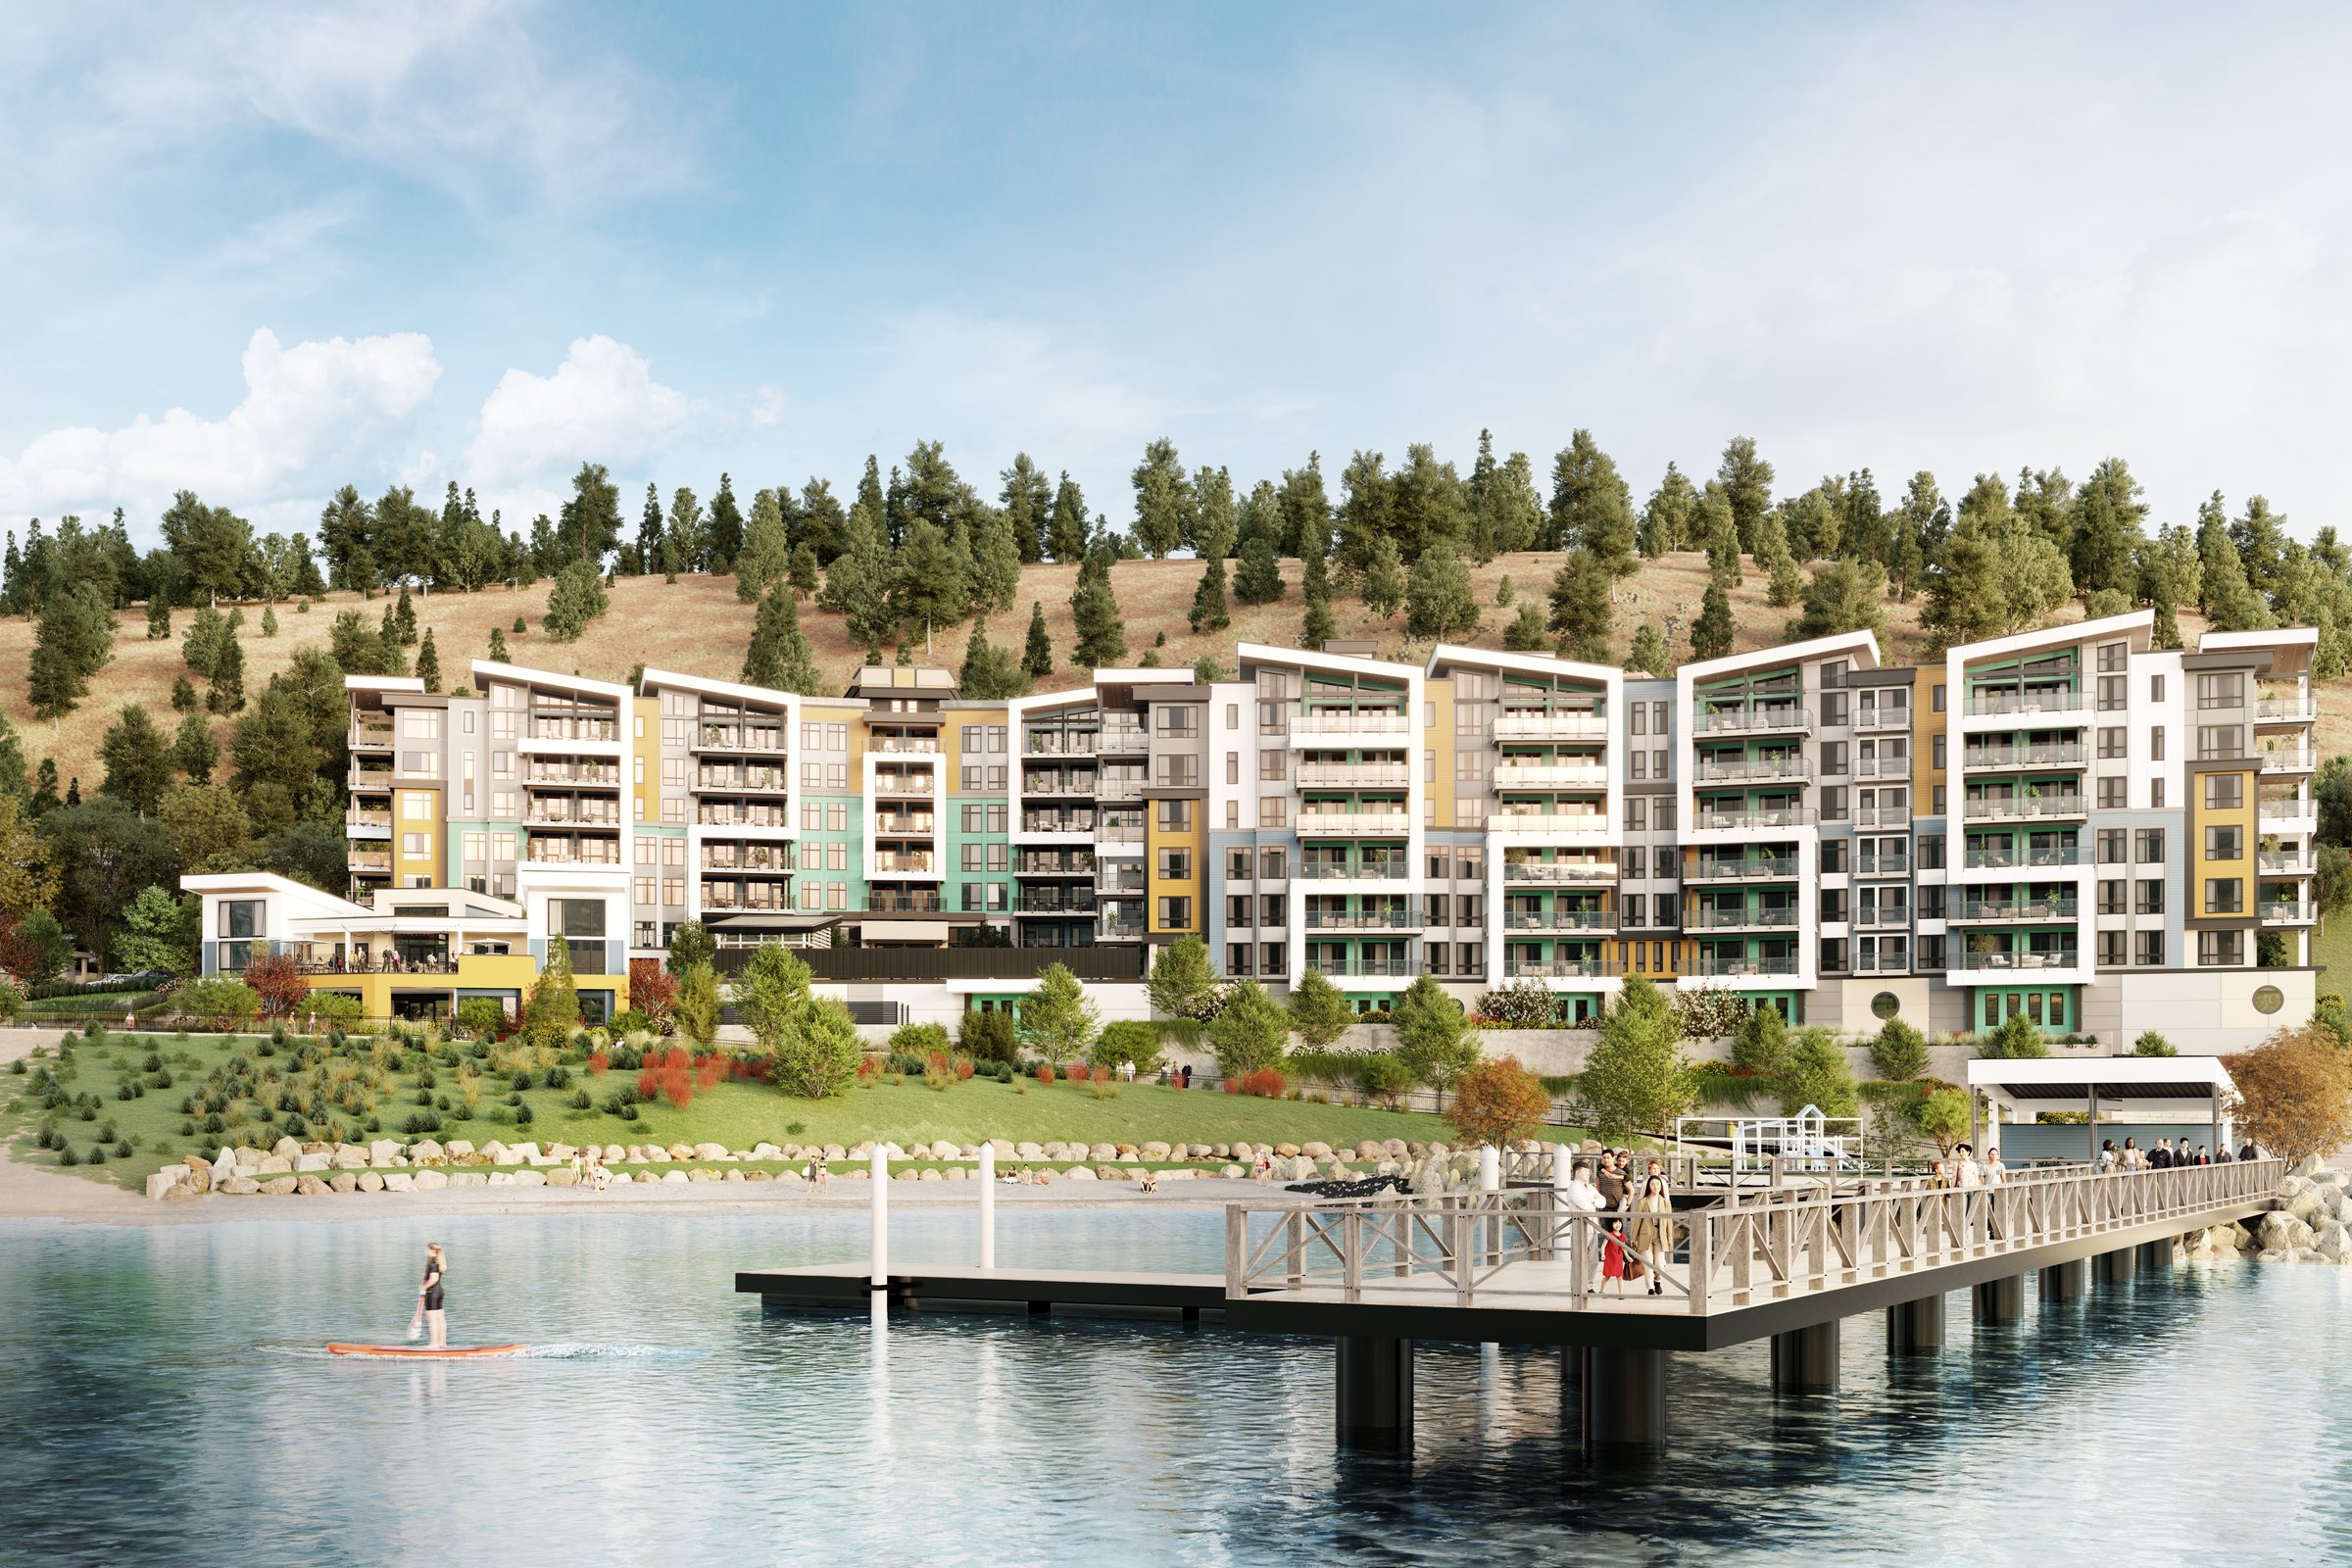
Shelter Bay Condos — waterfront view
Shelter Bay Condos — rear elevation
Shelter Bay Condos — lounge
Shelter Bay Condos — balcony
No items found.

Deliverables

Visualization & Content

  • Architectural Visualization
  • Visual Direction
  • Motion & Animation
  • Presentation Centre Content
  • Interactive Displays
  • Marketing Collateral
  • Environmental Communication
  • Digital Storytelling

Outcome

The visualizations gave the Shelter Bay team a clear and compelling way to present the project before construction, translating architectural plans into realistic views that made the finished development easy to understand.

They strengthened communication with stakeholders while providing versatile visual assets that supported the project’s launch, sales process, and overall presentation.

visualization-content

shelter-bay-condos
Highstreet Village

v

Project Details

Client

AB Wall Developments

Industry

Real Estate

Market

West Abbotsford

Year

2025

Context

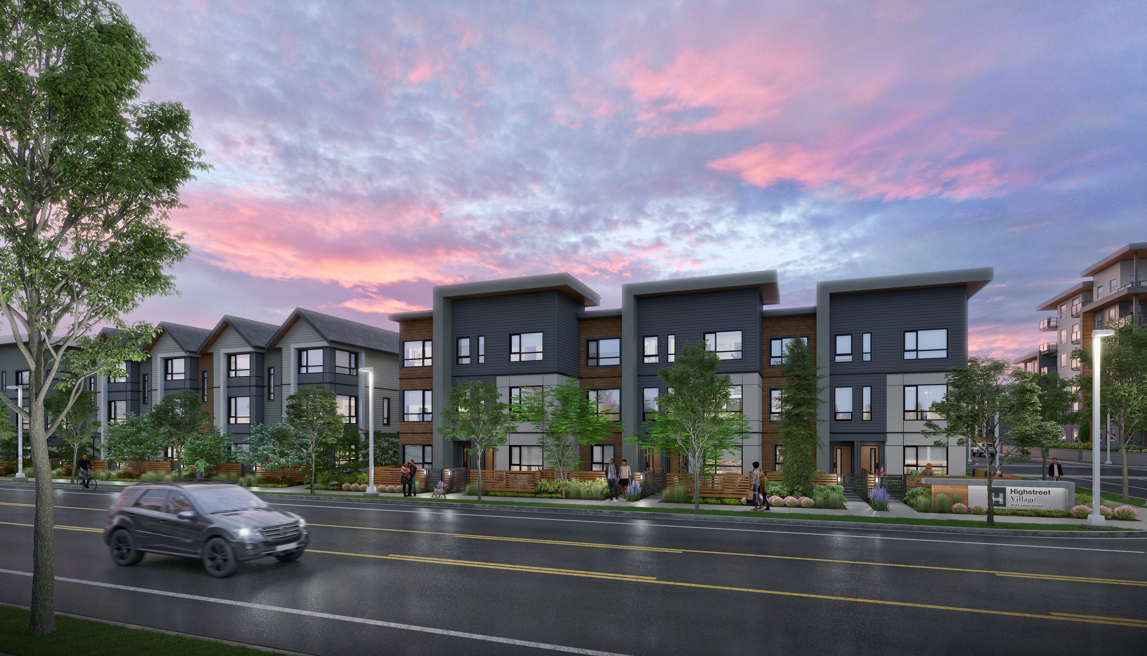
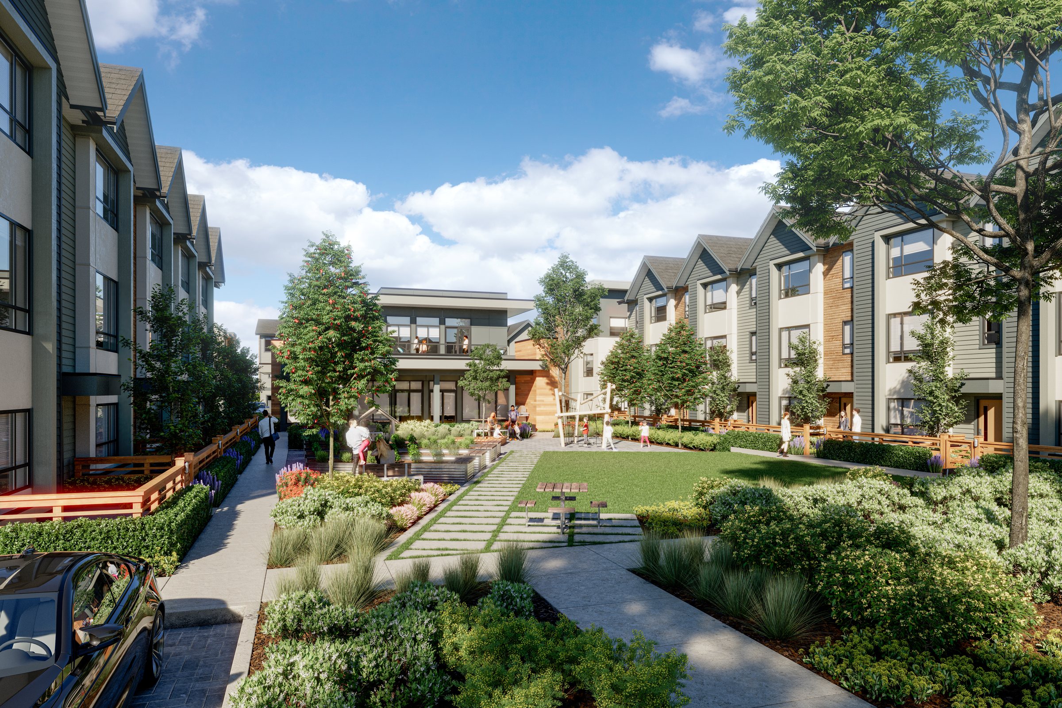
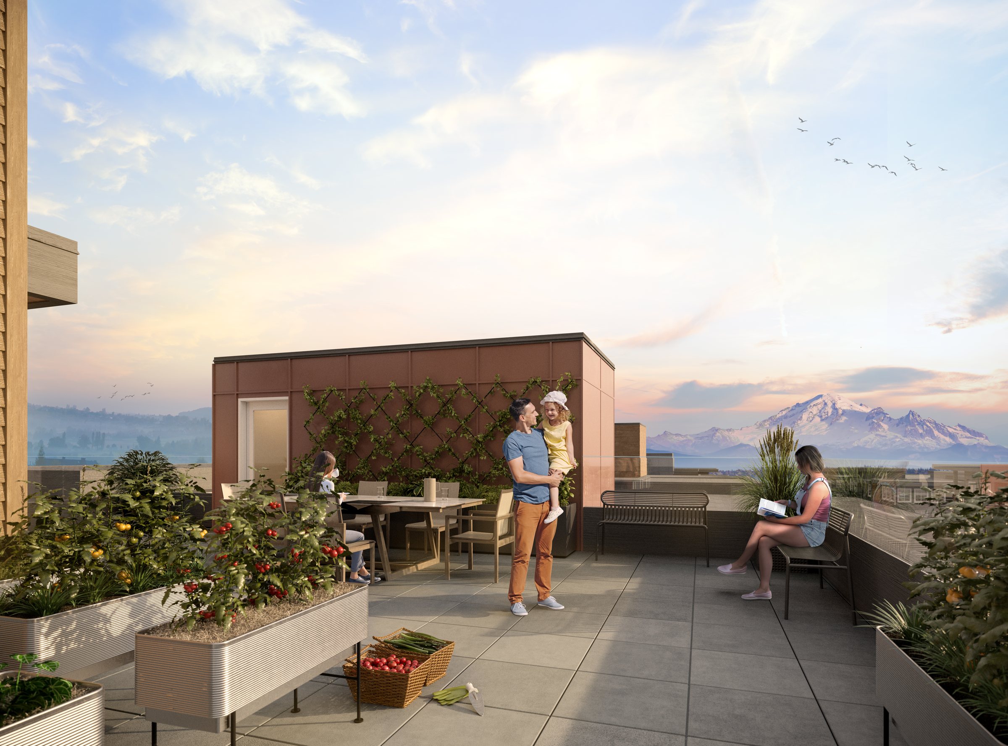
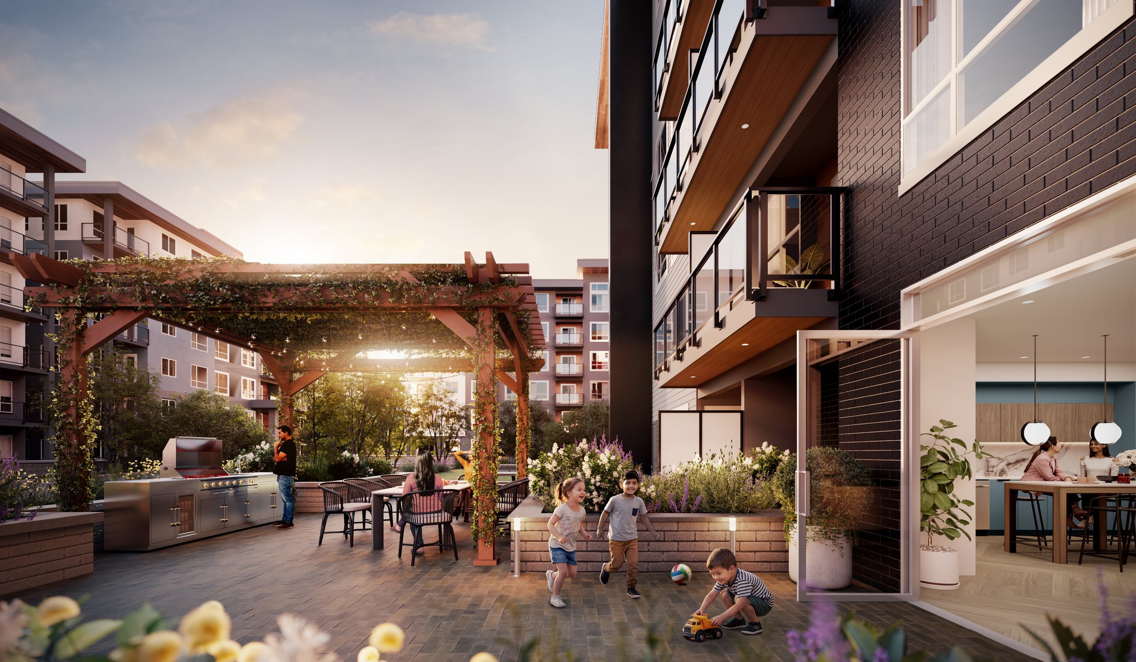
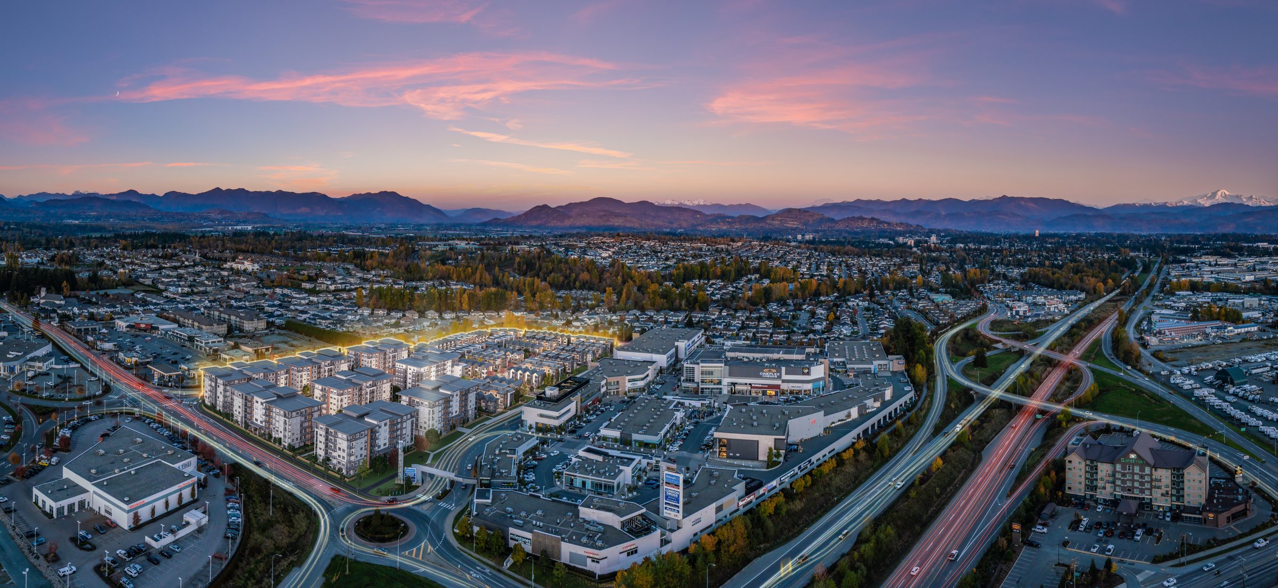
Highstreet Village is a 12-acre master-planned community in West Abbotsford, combining townhomes, condos, amenities and convenient access to Highstreet Shopping Centre. Core Mantis created architectural visualizations that brought the community’s homes, amenities and public spaces to life before construction.

Gallery

Highstreet Village — courtyard
Highstreet Village — patio
Highstreet Village — streetscape
Highstreet Village — rooftop terrace
No items found.

Deliverables

Visualization & Content

  • Architectural Visualization
  • Visual Direction
  • Motion & Animation
  • Presentation Centre Content
  • Interactive Displays
  • Marketing Collateral
  • Environmental Communication
  • Digital Storytelling

Outcome

The visualizations brought the scale, character, and overall experience of the future community into focus, allowing viewers to understand how the buildings, public spaces, and amenities would come together as a cohesive neighbourhood.

By turning architectural concepts into realistic, engaging environments, the imagery gave the development team a clear and compelling way to communicate the project vision to stakeholders and future residents throughout the development process.

visualization-content

highstreet-village-visualization

Icon

v

Project Details

Client

Ledingham McAllister

Industry

Residential Hi-Rise Real Estate

Market

Burnaby

Year

2021

Context

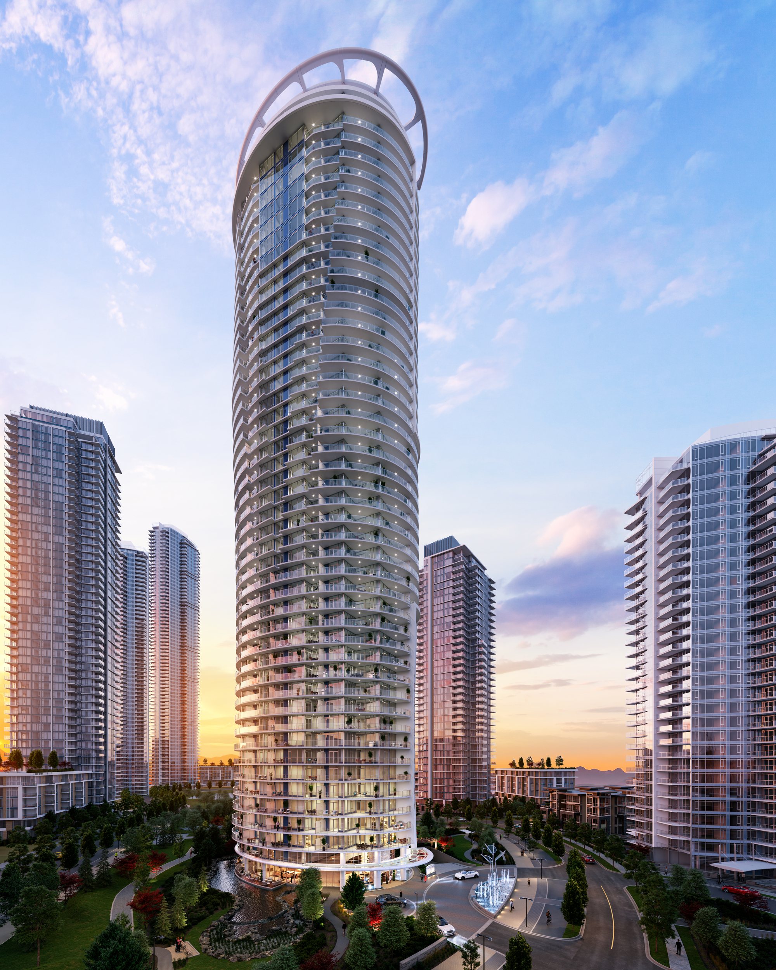
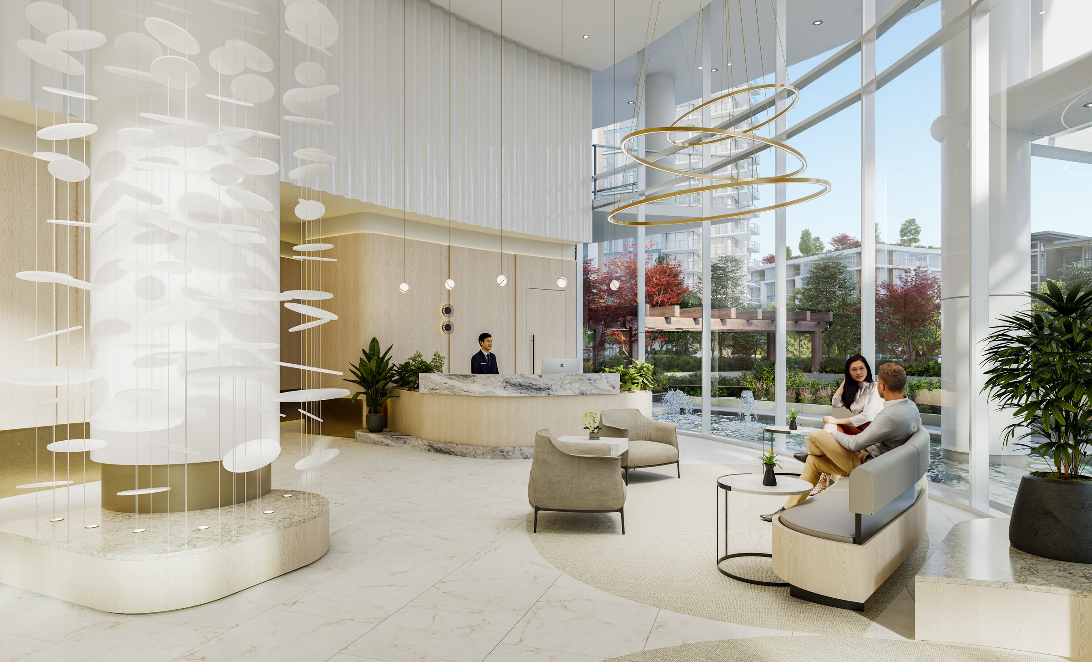
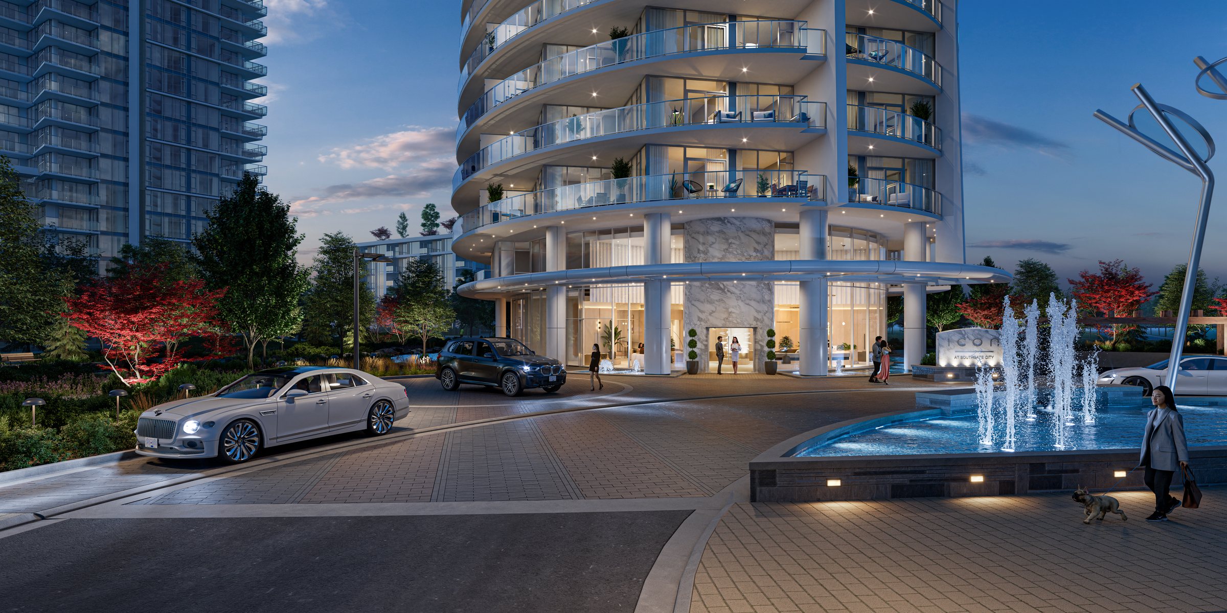
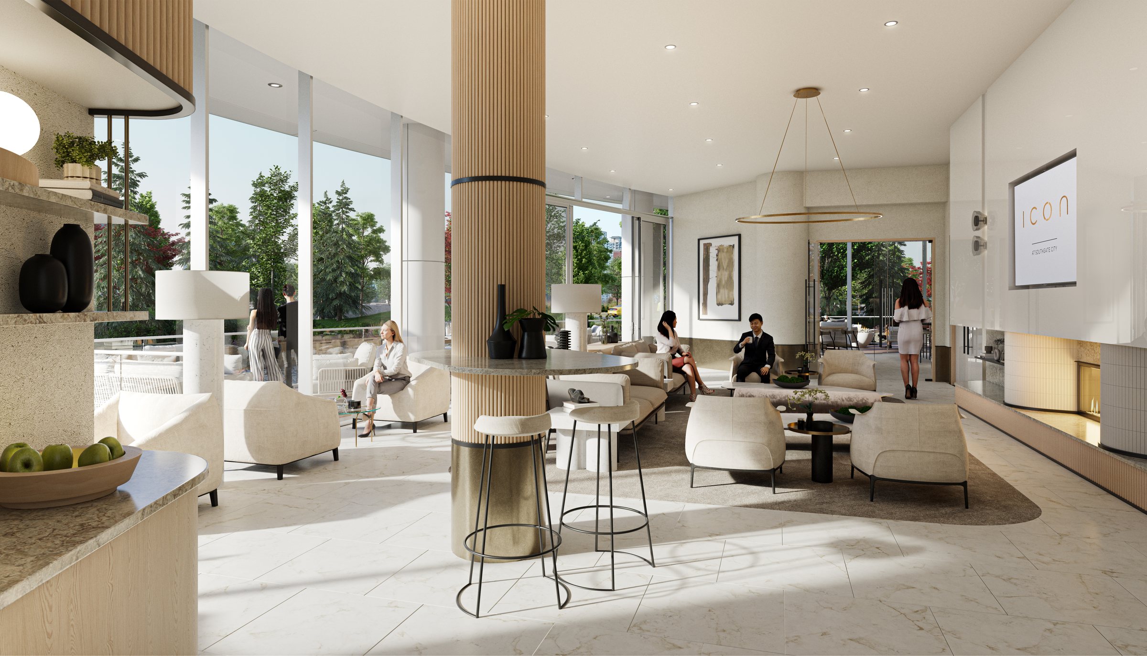
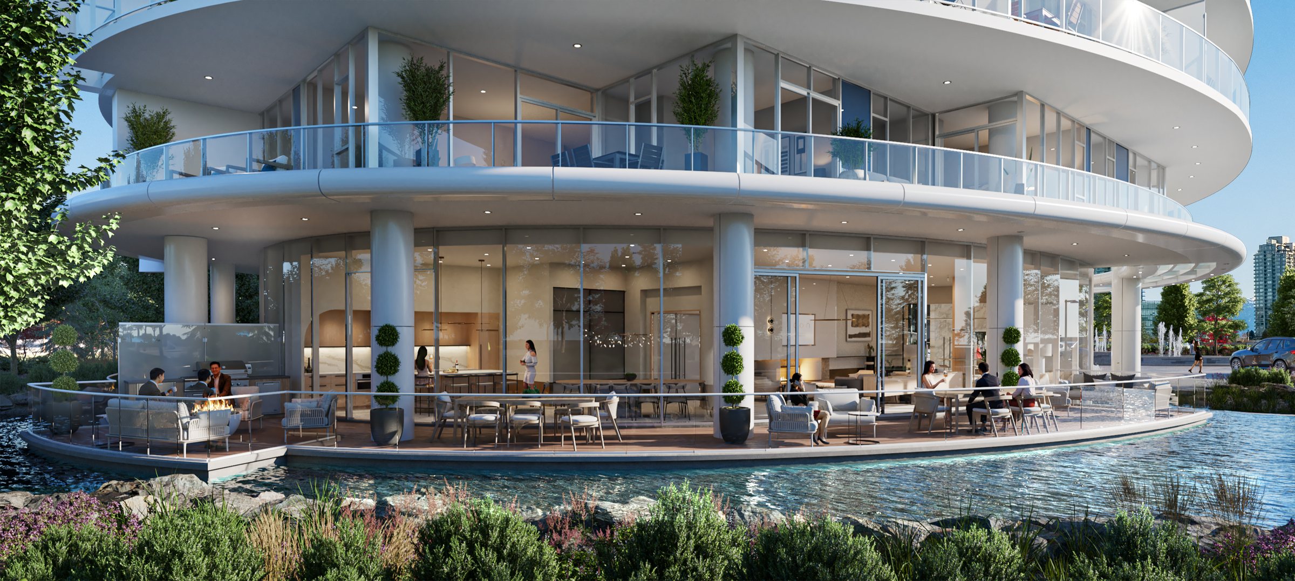
Icon is a 46-storey residential landmark within Ledingham McAllister’s Southgate City master-planned community in Burnaby, bringing luxury residences and hotel-inspired amenities to a rapidly evolving urban neighbourhood. Core Mantis was engaged to translate the project’s architecture, interiors, amenities, and elevated lifestyle into a compelling visual experience.

Gallery

Icon — lobby
Icon — exterior entry
Icon — amenity lounge
Icon — exterior amenity
No items found.

Deliverables

Visualization & Content

  • Architectural Visualization
  • Visual Direction
  • Motion & Animation
  • Presentation Centre Content
  • Interactive Displays
  • Marketing Collateral
  • Environmental Communication
  • Digital Storytelling

Outcome

The visualizations captured Icon’s presence as a landmark tower and the elevated lifestyle within it, from the arrival experience and lobby to the amenity spaces and residences above.

By translating architecture and interiors into realistic, atmospheric imagery, they gave Ledingham McAllister a cohesive set of visuals to present the project with clarity and consistency to stakeholders and future residents.

visualization-content

icon

Sector One 28

v

Project Details

Client

Isle of Mann

Industry

Commercial Real Estate

Market

Surrey

Year

2025

Context

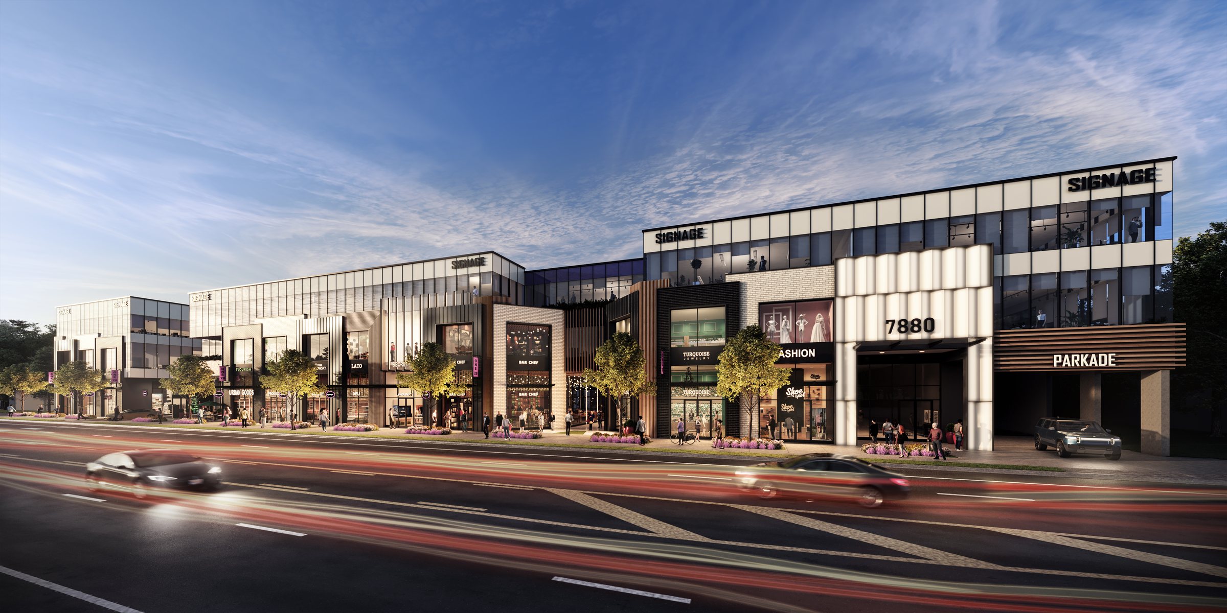
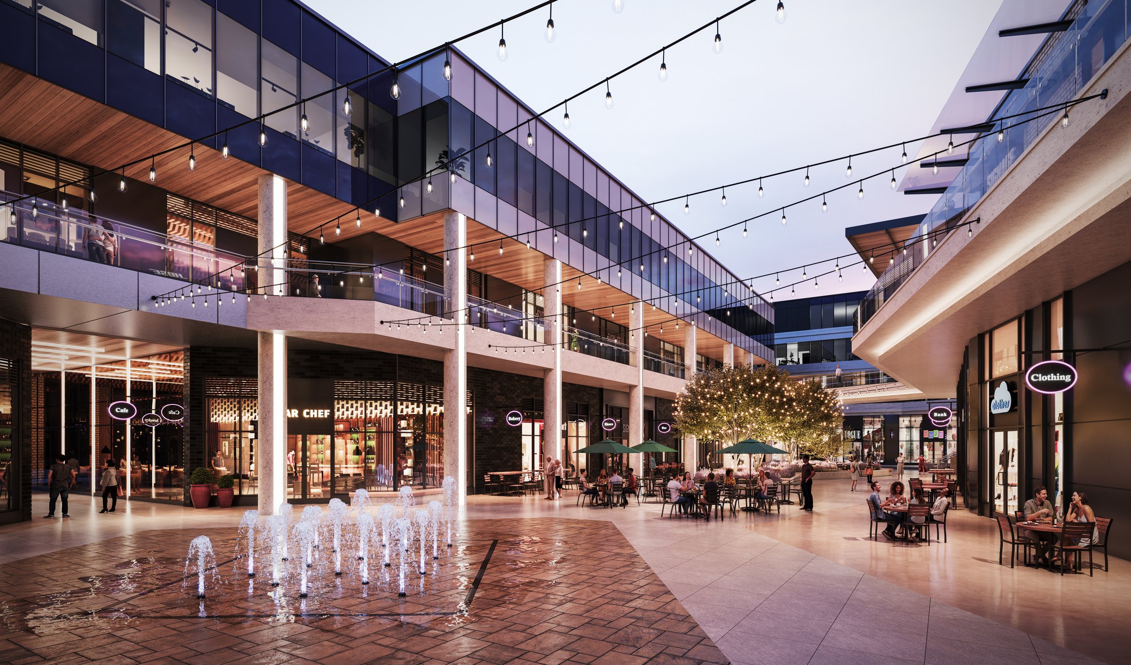
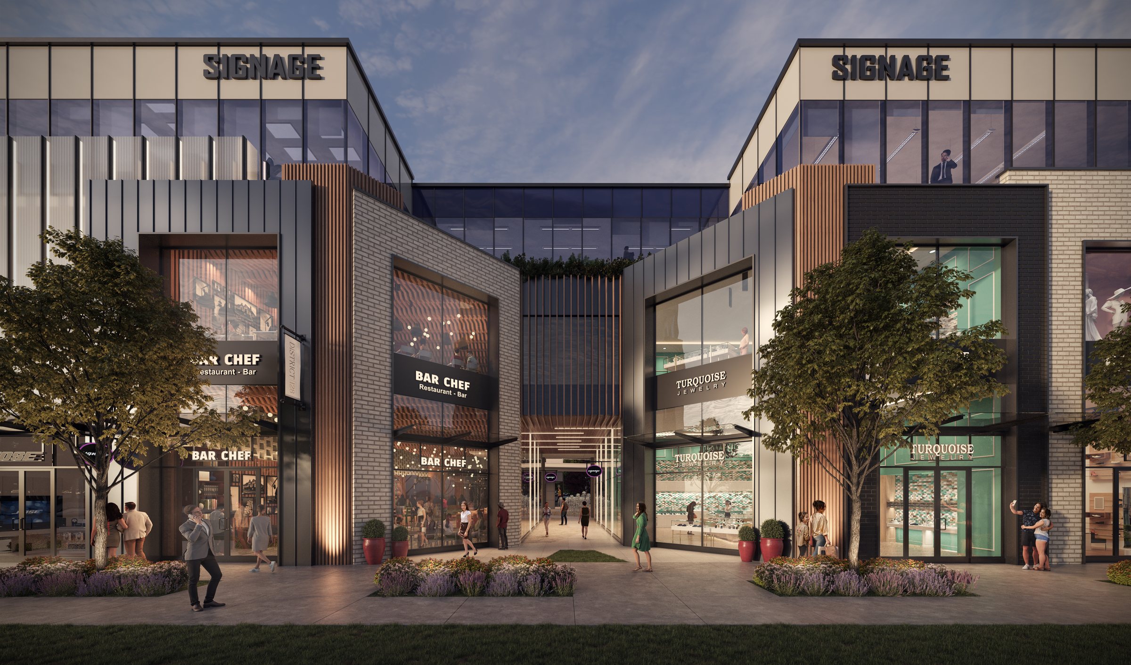
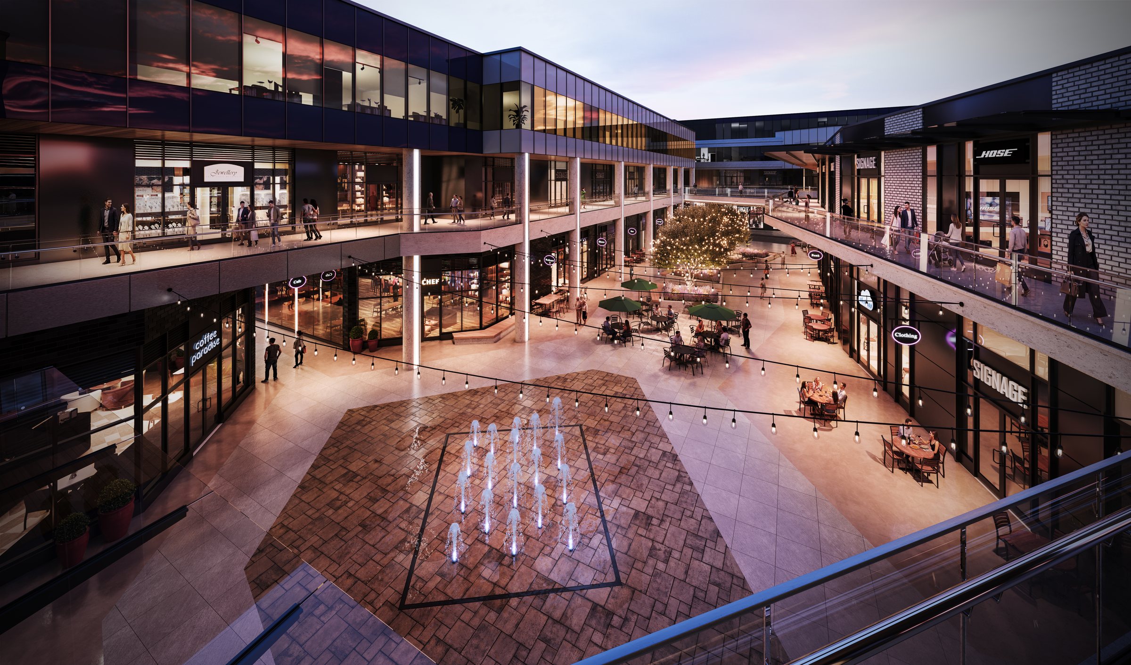
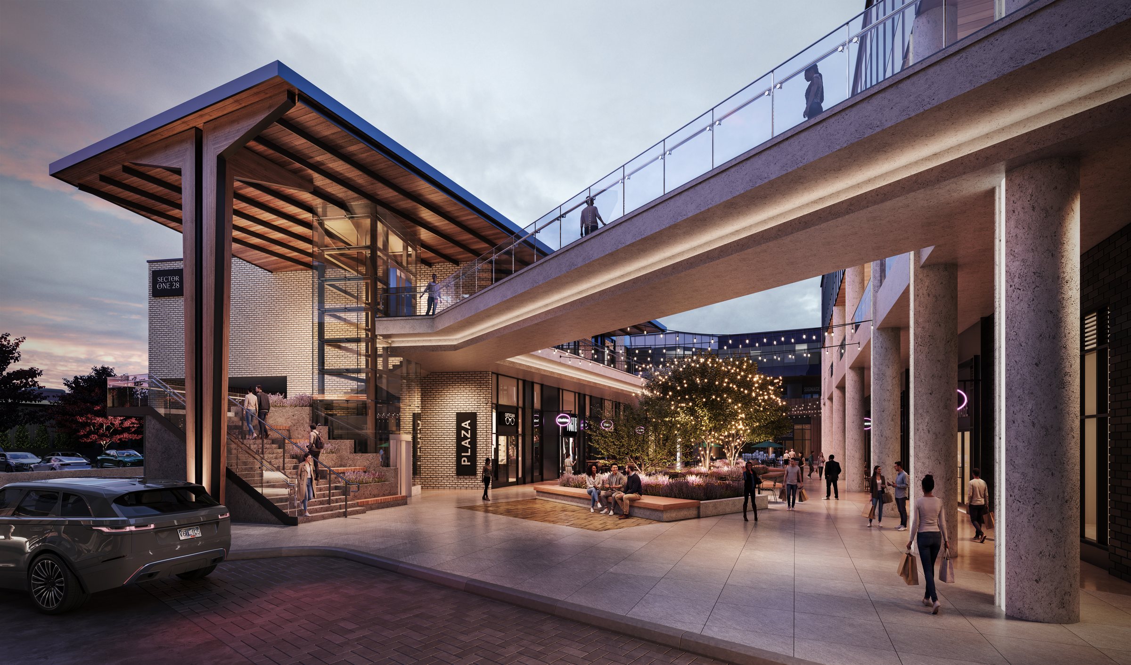
Sector One 28 is a contemporary commercial development in Surrey, BC, envisioned as a modern hub bringing together retail, dining, office, and event spaces. Core Mantis created architectural visualizations that showcased the project’s design and envisioned its role as a distinctive destination for businesses, visitors, and the surrounding community.

Gallery

Sector One 28 — exterior
Sector One 28 — entrance
Sector One 28 — exterior
No items found.

Deliverables

Visualization & Content

  • Architectural Visualization
  • Visual Direction
  • Motion & Animation
  • Presentation Centre Content
  • Interactive Displays
  • Marketing Collateral
  • Environmental Communication
  • Digital Storytelling

Outcome

The visualizations helped establish a clear vision for Sector One 28 as a vibrant, modern commercial destination, illustrating how retail, dining, office, and event spaces could work together within a cohesive environment. By capturing the project from multiple perspectives and showing its relationship to the surrounding area, the imagery communicated not only the architectural design but also the experience and energy the development was intended to bring to the community.

The result was a strong visual tool for demonstrating the project’s scale, functionality, and potential to become a distinctive hub for businesses, visitors, and the broader Surrey community.

visualization-content

sector-one-28

Next projectAll work
3d-visualizations
frank
FRÄNK
Defining the market strategy before launch.
vancouver-tourism
Vancouver Tourism
Where East and West build the connection.
soco
SOCO
Creating a bold identity for an evolving urban district.
enrich
Enrich
Building a Digital Foundation For a Growing Developer.
sidebar-grill
Sidebar Grill
From neighbourhood grill to culinary destination.
one-varsity
One Varsity
Elevating a new landmark in the heart of Kelowna.
the-grand-on-king-george
The Grand
A grand vision, brought to life.
reign
Reign
Creating An Unmistakable Expression of Sophisticated Urban Living.
3d-visualizations
3D Visualizations
Behind the visuals: reimagining what's possible.
highstreet-village
Highstreet Village
One system, one experience, every touchpoint.
eclat
Éclat
Creating space for confidence and renewal.
northern-savings
Northern Savings Credit Union
Turning northern pride into a powerful point of difference.
media-and-performance
Media & Lead Generation
Attention with purpose: lead generation and media planned around what your team needs to succeed.

visualization-content